

Introduction
Greenhouse cultivation involves protecting crops from extreme weather and unfavorable climatic conditions by producing them inside structures covered with transparent materials. Modern greenhouses are mostly for commercial operations and do not resemble their hobby-scale 19th-century predecessors. Many crops belonging to ornamentals, vegetables, aromatic plants and medicinal plants can be propagated and grown in all climatic zones of the world inside greenhouses. The success of the greenhouse industry can be associated with advancements in construction (e.g., structural designs and covering or glazing materials), environmental control systems, and hydroponic or soilless production.
Author
Krishna Nemali
Associate professor
Horticulture and Landscape Architecture
Purdue University
Knowledge of construction requirements is extremely important for anyone interested in starting a greenhouse business. One should also be familiar with location considerations, orientation, designs, structural stability and loads, and glazing materials. This publication is intended to provide introductory knowledge about greenhouse construction. More specific details should be sought from civil engineers and greenhouse manufacturers prior to investing in greenhouse business.
Location
When deciding a specific location for a greenhouse:
- The total land area available should be at least twice the area of the intended greenhouse space. This allows sufficient space for parking, utilities and future expansion.
- Headhouse inside a greenhouse structure is used for offices, storage, and operations such as planting or harvesting. Headhouse area should be at least 10% of the greenhouse area and ideally located in the middle section of
the greenhouse for easy access to all sections. - The doors from headhouse into greenhouse should be at least 10 feet wide to allow easy equipment movement. In addition, the main pathways are ideally 6 feet wide.
- If possible, avoid regions exposed to high winds for greenhouse construction. High winds can increase heating costs in winter and destroy the roof or damage the structure. If a region is prone to high winds, a tree line should
be planted for reducing the wind speed, thereby minimizing structural damage and fluctuations in greenhouse temperature. - In regions prone to snowfall, leave at least 100 feet distance between a tree line and the edge of the greenhouse to reduce snowdrifts and shadows of trees.
- Many greenhouse operations such as pumps, supplemental lights, machinery, cooling fans and office spaces use electrical energy. As electricity costs for commercial operations can vary by region, selecting a location with lower electricity costs may reduce operational costs.
- Greenhouse production requires reasonably high volume of good quality water for crop production, cleaning, and cooling systems. It is estimated that nearly 30,000 gallons of water is required daily for a one-acre greenhouse. In many greenhouses, irrigation water is reused by storing it in an effluent collection pond located within the property.
- Knowledge of land development and planning is useful while deciding a location for greenhouse construction. Greenhouses should be located away from urban growth. Intense artificial lights at nighttime and smoke from burning dried plant materials may potentially agitate people living nearby.
- A trained workforce is crucial for a successful greenhouse business. Two points to consider: First, availability. Also, realize that a trained workforce can demand higher wages.
- Before planning construction, be aware of the availability of materials and systems.
- Taller greenhouses should be planned where vine crops and hanging baskets are produced. The length of the greenhouse bays should be ideally 150 feet or shorter for effective cooling during summer.
Orientation
Greenhouse orientation refers to the directional alignment of greenhouse ridges. Proper greenhouse orientation is important for maximizing the transmission and distribution of sunlight intensity and minimizing shadows from structure. Guidelines for orientation vary by region (or latitude) and greenhouse type (single or multispan). While determining the orientation of a greenhouse it is important to consider the worst-case scenario for the region. Solar path is mostly southerly with a low elevation during winter in the regions above 40° N latitude. The low elevation reduces the angle and the intensity of sunlight entering the greenhouse. Therefore, it is recommended that single-span (unconnected units) greenhouses are constructed such that their ridges run along the east-west direction (or longer sides face the south) for maximizing sunlight transmission into the greenhouse. When sunlight enters at a low angle, it can cast long shadows of adjoining structural components inside a multispan greenhouse. Shadows can create patches of low and high light levels inside a multispan greenhouse. In a multispan greenhouse, uniform distribution of light gets precedence over light transmission during winter. Shadow length is shorter if a multispan greenhouse is constructed such that the ridges of different bays are along the north-south direction.
Because solar elevation is higher even during the winter in the southern regions below 40° N latitude, the light transmission into a greenhouse is usually high. Both single and multispan greenhouses should be oriented such that ridges are along the north-south direction in the southern part of the country. This reduces the shadow length and increases uniformity of light distribution inside the greenhouse.
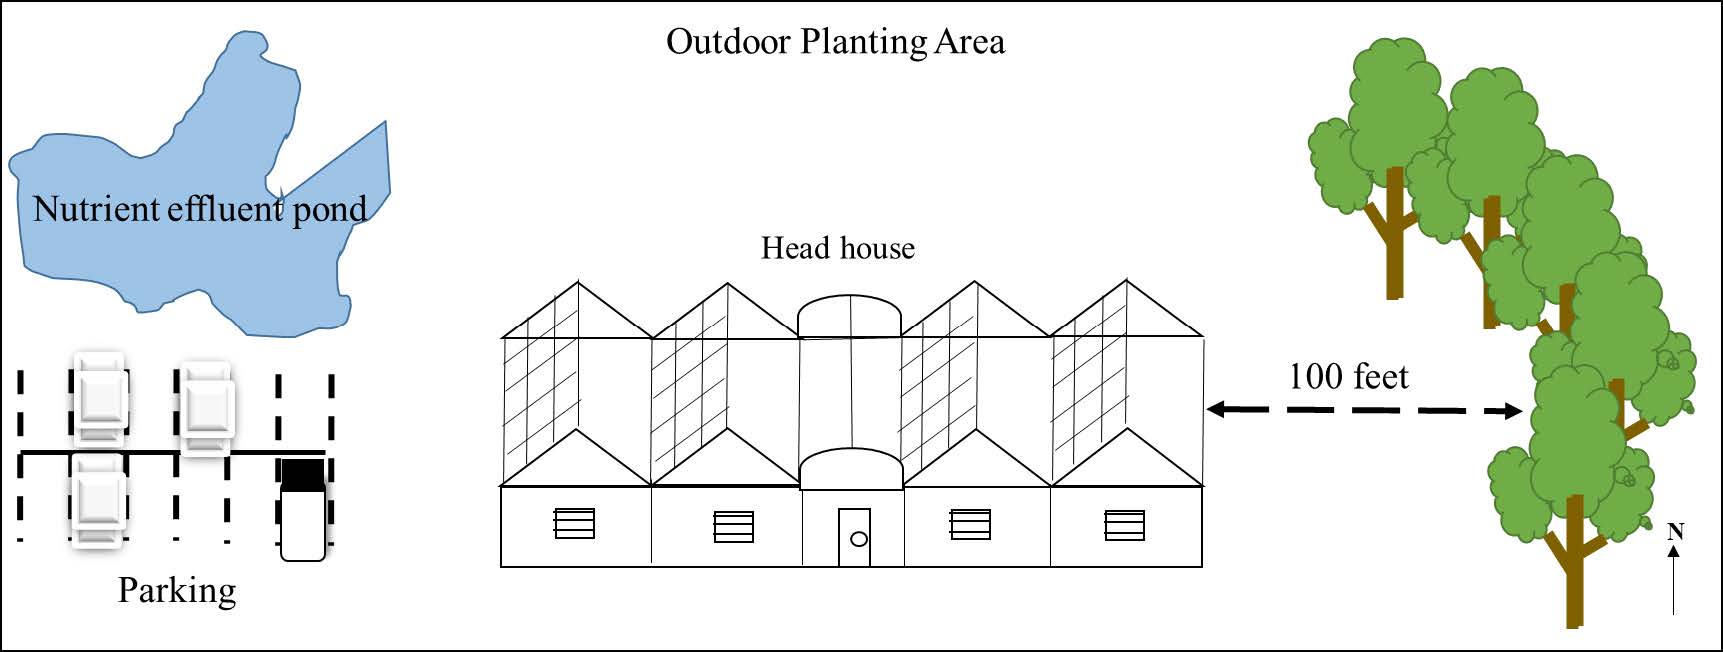 , opens larger image Figure 1. Layout of a greenhouse showing main structure, headhouse, parking area, nutrient
effluent pond, extra space for outdoor planting, and tree line.
Roof pitch or angle
It is the vertical rise for half span length of the roof. Common roof pitches for greenhouses are 4: 12 (18.4 degrees), 5:12 (22.6 degrees), and 6:12 (26.6 degrees). Roof pitch has direct effect on light transmission into a greenhouse. A higher roof pitch reduces the “angle of incidence” (defined as the angle that an incident light ray makes with an imaginary line perpendicular to the roof surface). The angle of incidence of light rays affects the proportion of light transmitted into a greenhouse. As the angle of incidence increases higher than 33 degrees, the proportion of light transmission into greenhouse decreases while the proportion of light reflected away from greenhouse increases exponentially. The relation between roof pitch and angle of incidence can be visualized from the following formula:
Angle of incidence is higher during winter in the northern regions when the solar elevation is lower. This is the main reason for lower light transmission during winter compared to summer months. Therefore, a higher roof pitch is one way to increase light levels in greenhouses located above 40° N latitude.
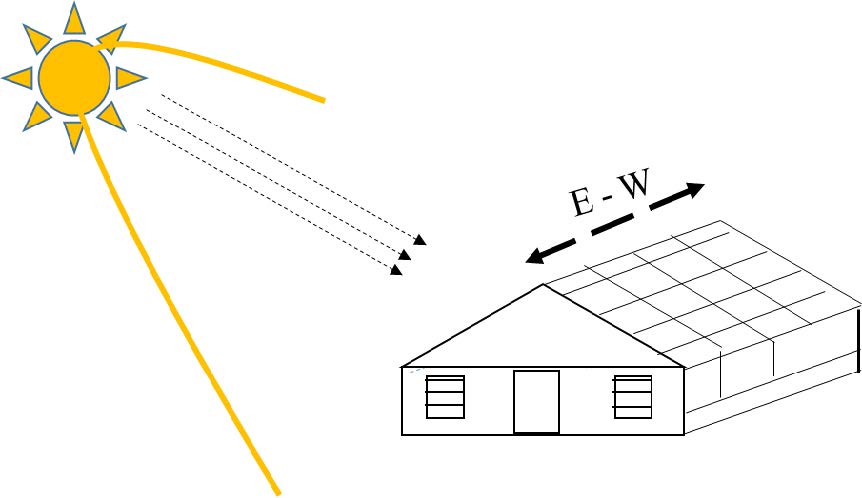 , opens larger image Figure 2. Effect of east-west orientation on light transmission during winter through a single-span greenhouse located above 40°N latitude
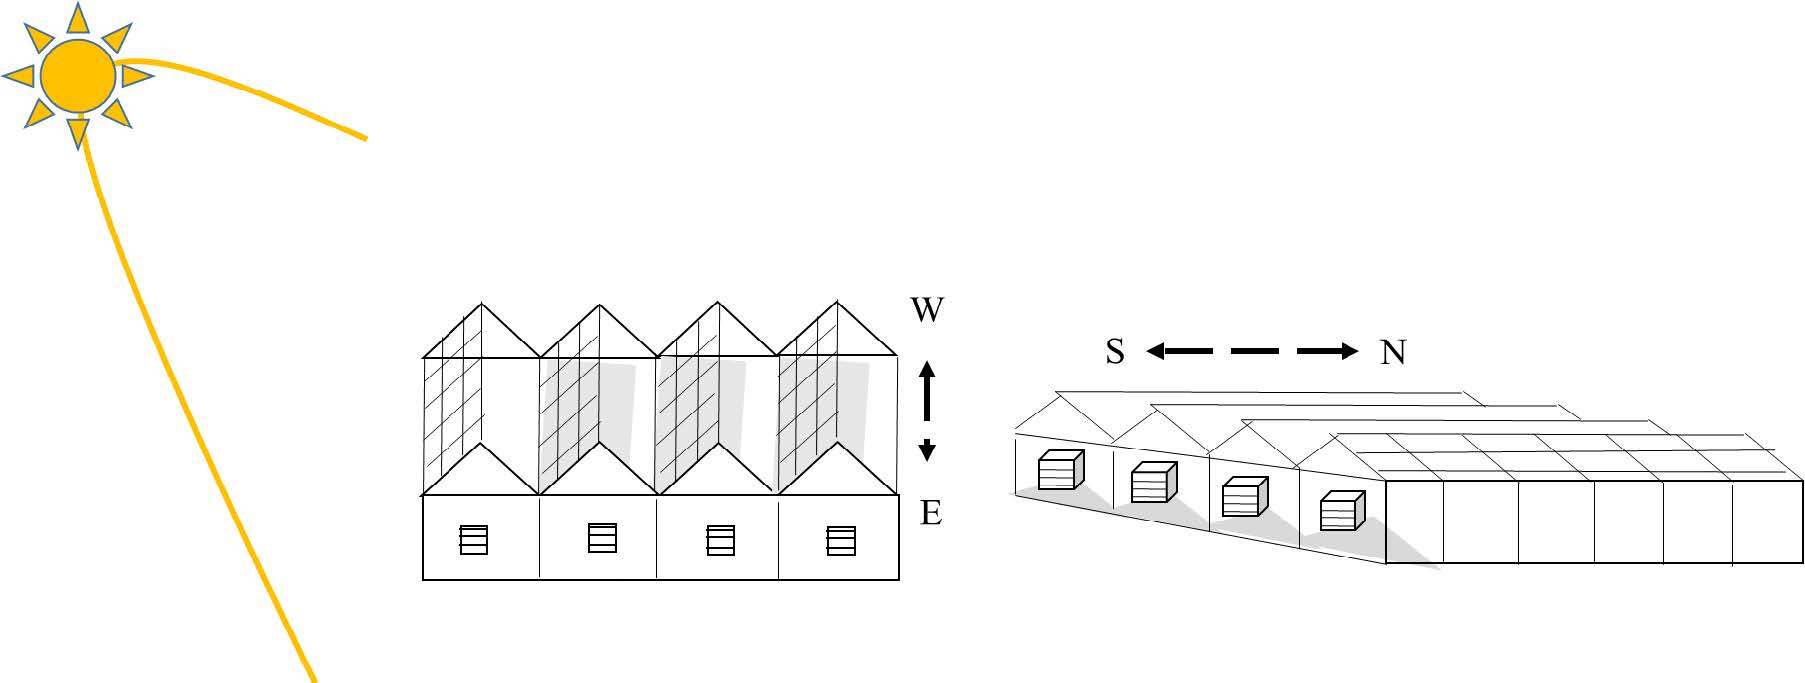 , opens larger image Figure 3. Effect of east-west and north-south orientation of ridges on shadow length during winter in a multispan greenhouse located above 40° N latitude.
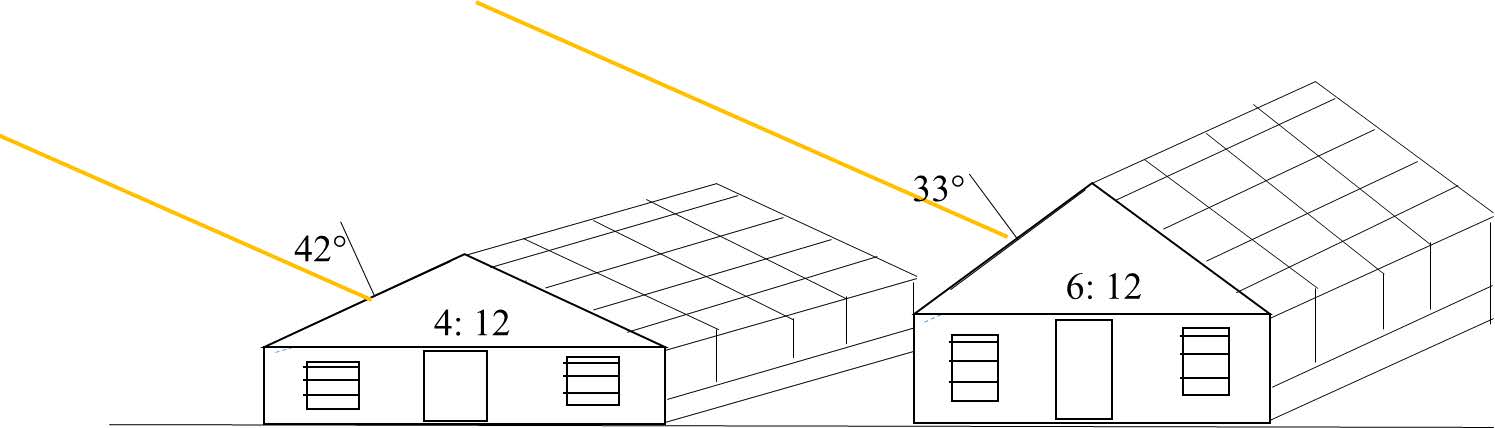 , opens larger image Figure 4. Effect of roof pitch (4:12 vs 6:12) on the angle of incidence of light. Note a lower angle of incidence (33 degrees) for the greenhouse with a higher roof pitch (6:12).
Greenhouse structure and designs
A greenhouse is generally made of several components that are mainly designed to provide support to the glazing material and equipment attached to the structure. The three main sections of a greenhouse include roof, end walls and side walls. The roof includes rafters (vertical supports), purlins (horizontal supports), glazing material and trusses. The rafters rise vertically at an angle from the side wall to the ridge of the greenhouse. Purlins are connected horizontally to rafters. The glazing material is connected to the purlins. Both rafters and purlins are supported by a truss that consists of framework chords and struts for bearing the weight of the roof components.
In some greenhouses, a ridge vent is present to provide natural ventilation. The ridge vent can be single- or double-sided. It can be opened and closed either mechanically or manually. Equipment such as supplemental lights, horizontal air flow fans, unit heaters and hanging baskets are connected to the roof. The end walls and side walls are mostly composed of vertical and horizontal posts. The weight of truss is transferred to these posts. The posts are anchored into the ground using concrete and bolts to provide sufficient support and transfer the structural weight to the ground. In some greenhouses, a short (2 to 4 feet) masonry brick wall called a “curtain wall” is present. This is mainly intended to reduce heat losses from the greenhouse. The height of the side wall posts is called eave height, which is usually 12 to 14 feet in tall greenhouses. The floor of the greenhouse is usually made of concrete.
Although there are several designs, the two most common types of single-span greenhouses in the U.S. are “arch or quonset” and “gable or A-frame”. Both designs have several similar components, including rafters, purlins, trusses, end walls and side walls. However, they differ in shape, glazing material and overall structural weight.
The arch or quonset style uses a curved roof; the gable style uses an A-shaped or triangular roof. Consequently, the selection of glazing material is limited to polyethylene for arch style, whereas gable style can use glass, or rigid plastics such as polycarbonate or vinyl, as glazing material.
Polyethylene is lighter in weight; therefore, the overall structural weight of arch style is generally lower than a gable style greenhouse which uses heavier glazing materials, like glass and rigid plastics.
The arch style uses a simple truss structure with diagonals supporting horizontal and curved beams; a gable-style greenhouse uses sturdier fink or warren trusses to bear and evenly distribute the structural weight.
Common multispan greenhouses are Venlo style and arch style with gutters connecting the individual bays. Structurally, Venlo and multispan arch look similar to single-span gable and arch-style greenhouses, respectively, with some minor differences. The Venlo style greenhouse is a tall structure with a low-profile (shorter span) roof. This design uses a Warren truss to bear and distribute the structural weight. The design allows for glass glazing with high light transmission and low humidity. These greenhouses are mostly used for high-wire vine crop production. The multispan arch style consists of several single-span units connected by gutters used to collect rainwater. The structure consists of lightweight components.
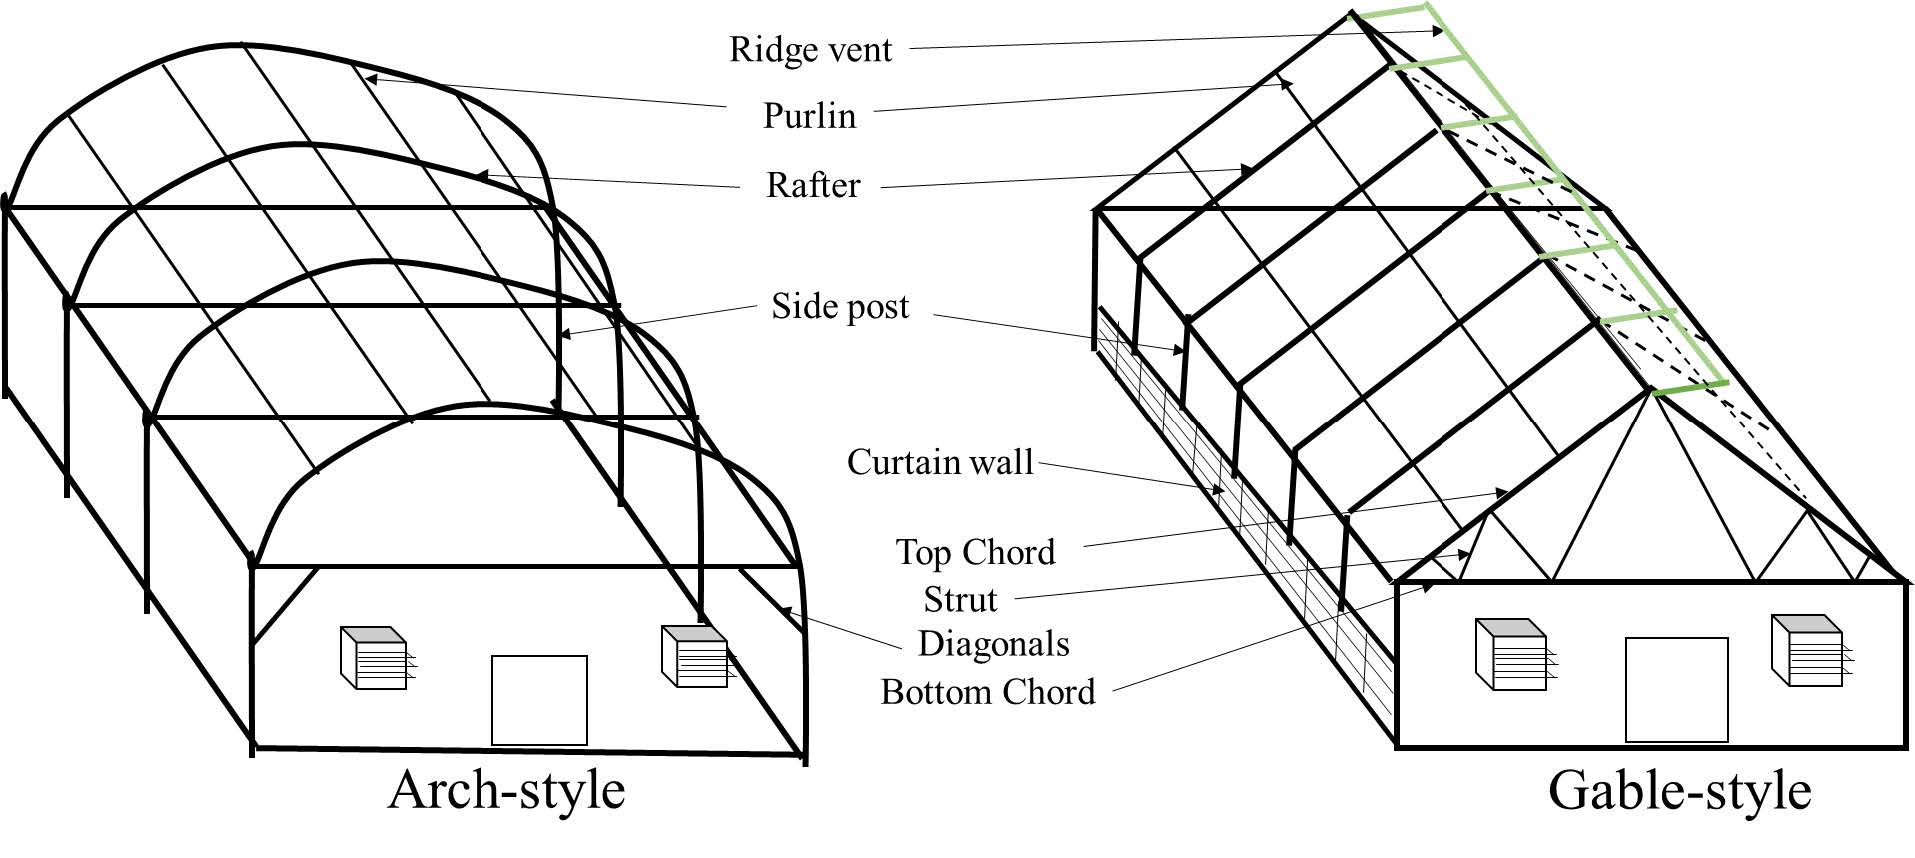 , opens larger image Figure 5. Illustration showing structural components of single-span arch and gable style greenhouses.
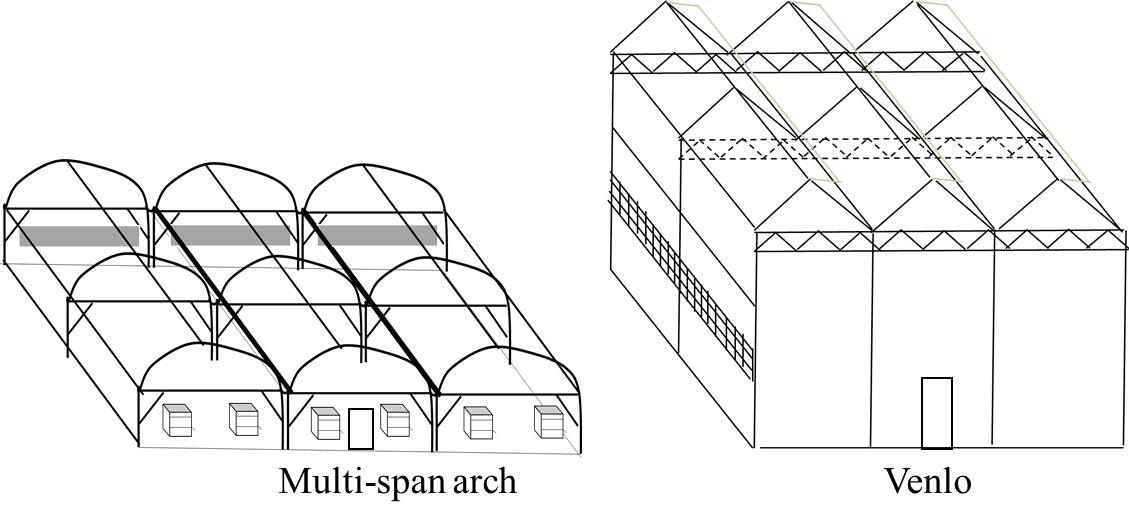 , opens larger image Figure 6. Illustration of two common multispan greenhouse designs seen in the U.S.
Structural loads
Understanding loads that a greenhouse should withstand is critical for the structural stability. Many internal and external loads can affect the greenhouse structure. These loads are transferred from the superstructure to the ground. The structural components should be designed keeping in mind the overall load. Usually, the combination of all loads is included in the overall load. The four main types of loads are dead load (D), live load (L), snow load (S), and wind load (W). The individual loads of D, L, S and W should be calculated for each location and the added to determine the overall load.
- Dead load consists of the weight of all permanent components, such as glazing material, walls, roof and fixed equipment. If the weight of permanent components is not known, it is recommended to use a minimum of 5 pounds per square feet (psf) for dead load calculation. It is important to keep in mind that winds can carry the structure away if the wind lift is greater than the dead load. The wind lift should not be more than two-thirds of dead load.
- On the other hand, live load includes short-term or temporary loads on the greenhouse. Some examples include workmen on the structure, scaffolding, hanging plants, and trellising for vine crops. The minimum and maximum live loads recommended are 5 and 15 psf, respectively. The bottom chord of truss should be able to withstand a concentrated weight of 100 pounds at any point along the length.
- In some areas, snow can be an important factor in determining the overall load on the structure. For example, 3 inches of snow can add 5 psf weight on the structure. For the U.S. Midwest, the snow load on the ground is estimated between 15-30 psf. Using this value and multiplying with other factors such as roof pitch (low versus high pitch), terrain characteristics (open versus sheltered), thermal factor (heated or unheated greenhouse), and wind, it is possible to calculate the overall snow load for a given location. The snow load is more in the valley region of a multispan greenhouse because snow will slide and accumulate in this area. Usually, the higher of either snow or live load is considered in designing the overall load.
- Wind force acts on the glazing material which transfers the load to the roof and trusses, and finally to the ground. Usually, a greenhouse structure should withstand wind velocity of 80 mph.
Designing a wind load can be complicated. Wind acts on a structure from different directions and velocities. The direction from which wind comes in contact with the structure is called the windward side and the opposite is the leeward side. Wind causes a positive pressure (push) on the windward and negative pressure (pull) on the leeward side. Both these outside pressures act on the structure and overturn it. Pressure can develop inside the structure, depending on whether the openings are located on the windward or leeward side. If the greenhouse door on the windward side is opened during gusty winds, it allows air to enter the structure, causing a positive pressure inside the building. The positive pressure inside the structure acts on the roof and can potentially lift the structure.
On the other hand, openings on the leeward side cause a negative pressure inside the structure due to the pull exerted by the wind. This can result in a structural collapse. In addition, other factors, such as height of the structure and terrain, are used in developing wind loads. A minimum of 10 psf wind load should be used in designing a greenhouse.
Collectively, a minimum load of 30 psf (D=5 psf; L or S=15 psf; W=10 psf) is generally considered for greenhouse structure. However, this value can change depending on the location and dimensions of the structure.
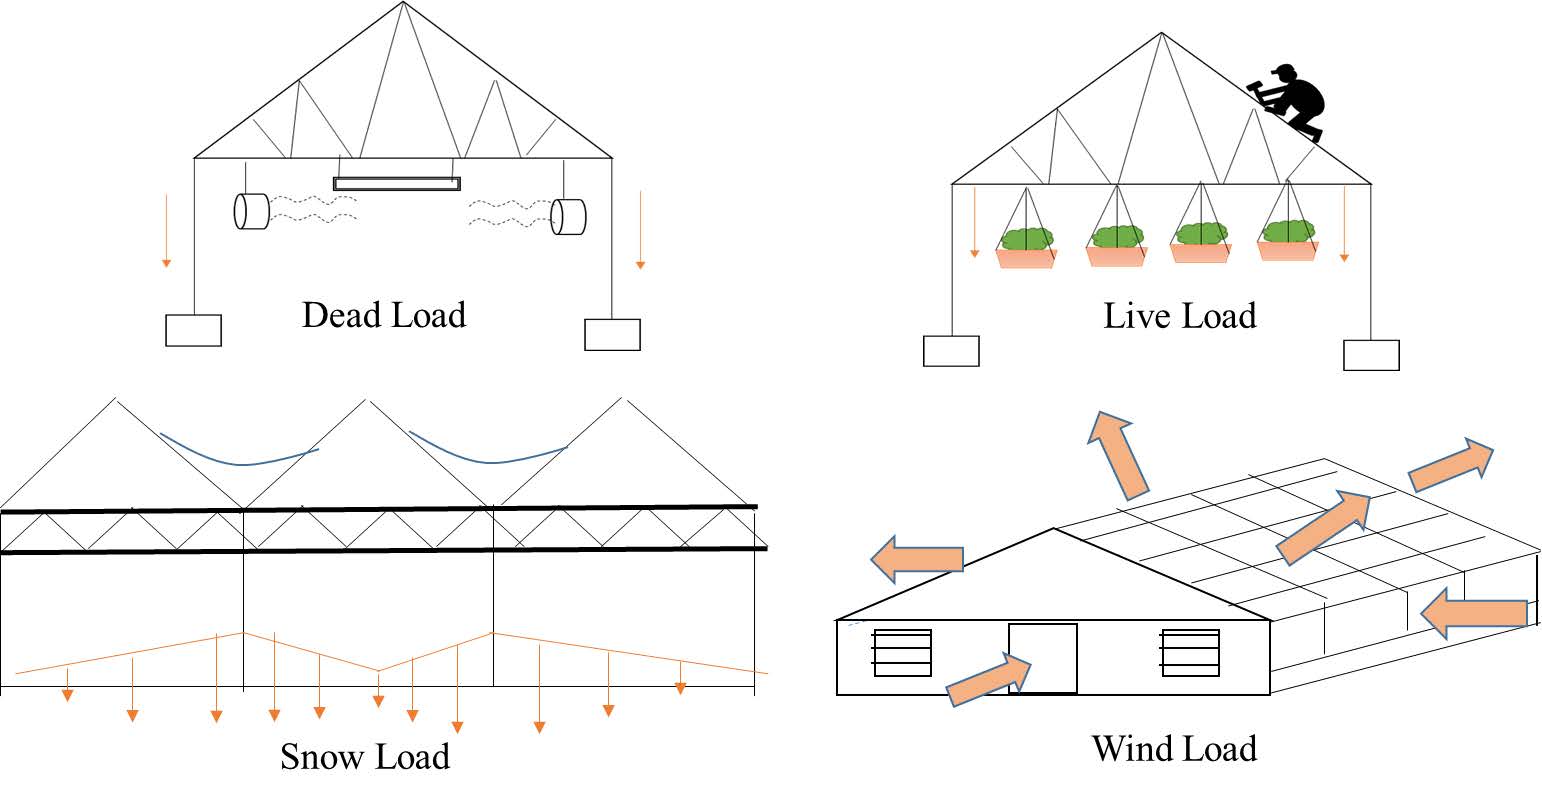 , opens larger image Figure 7. Illustration of different types of structural loads acting on a greenhouse.
Glazing materials
Glazing materials are used to cover the superstructure to maintain proper greenhouse environment. Many aspects of environment, such as light transmission and distribution, air temperature, and relative humidity, are affected by the type of glazing material. A look at different types of glazing materials:
a. Glass has higher strength and good light transmission properties. Greenhouses use both float glass with perfectly smooth sides and patterned glass with matte or prismatic surfaces. The prismatic glass has more diffused light (suitable for tropical climates with intense sunlight) than float glass. The tempered version of float glass has more strength (withstands more compression or tension) and breaks into smaller pieces that rarely pose a risk to people. Although single- and double-pane (air layer between panes) glass is available, single-pane glass is a common choice because of lower cost.
b. Polyethylene is the most widely used material for covering greenhouses in the U.S. Because of the low cost and light weight of the glazing material and structure, polyethylene-covered greenhouses are less expensive than traditional glass greenhouses. Polyethylene-based materials have low durability and high thermal transmission. Chemical additives such as antifog, antidust, ultraviolet (UV) stabilizers and infrared (IR) blockers can be added as additives to the polyethylene film for increasing the durability and decreasing thermal transmission.
c. Rigid plastics such as polycarbonate and vinyl are the third option for greenhouse glazing. They are intermediate to glass and plastic films. They have increased light distribution and decreased thermal transmission compared with glass, but more durability than plastic films. In addition, rigid plastics do not transmit much ultraviolet radiation.
Table 1. Different characteristics of polyethylene, polycarbonate and glass for glazing the superstructure of a greenhouse. (Note: NGMA stands for National Greenhouse Manufacturers Association.)| Characteristic | Polyethylene | Polycarbonate | Glass |
|---|---|---|---|
| Classification (NGMA) | I | II | III |
| Price (per sq. feet) | $0.10 to $0.30 | $1.50 | $6 to 8 |
| Durability | 3–5 yrs | 10–15 yrs | 25 yrs |
| Light Transmission | 90% | 80% | 90% |
| Thermal Transmission (btu/ft²/h) | 0.18 | 0 | 0.02 |
| Thickness | 0.15 mm | 4 mm | 4 mm |
| Structural Weight | light | medium | heavy |
| Other Considerations | IR and UV blockers, and anti-condensation additives are available; double poly | Rigid plastic, double-layer; lowest energy loss | Floated/tempered glass; glass has higher infiltration rate, thus heat loss can be high, RH low for same reason. |